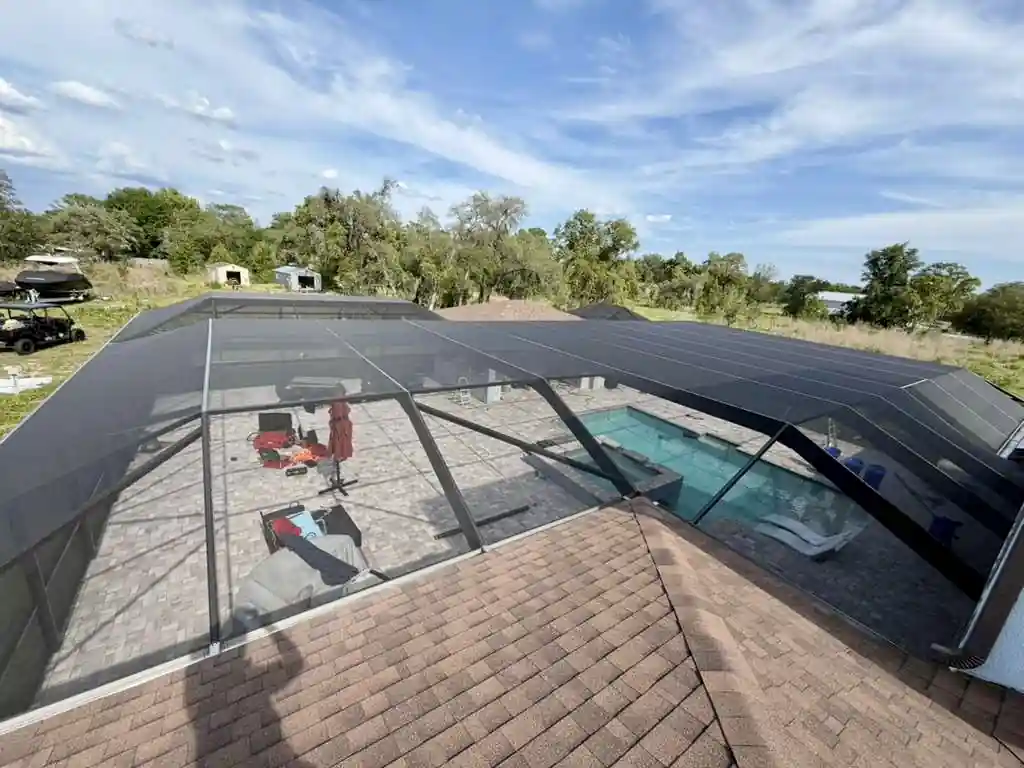
Brooksville’s countryside lots — wide horizons, mature oaks draped in Spanish moss, sweeping rural views — are exactly the kind of properties that benefit most from a thoughtfully built pool enclosure. The challenge is doing it without putting a wall between the home and the landscape that drew the homeowner to the property in the first place.
This recently completed pool cage in Brooksville, Florida sits behind a two-story Mediterranean home in Hernando County. The build is bigger than most: roughly 1,100 square feet of footprint, a custom mansard roof engineered to clear a pool, spa, and existing covered outdoor kitchen, and oversized aluminum framing in bronze-black powder coat to handle the wind exposure on a wide-open lot.
Below: the materials, the design choices, and what a project of this caliber actually costs in Hernando County in 2026.
Project at a Glance
- Location: Brooksville, Hernando County, FL
- Approximate footprint: ~1,100 sq ft
- Roof style: Custom mansard with hip-roof transition over the existing outdoor kitchen
- Frame color: Bronze-black powder-coated aluminum
- Frame profile: Oversized 2″×4″ and 2″×6″ architectural extrusions
- Screen mesh: 20/20 charcoal fiberglass
- Kickplate: Aluminum kickplate panels (bronze-black, ~24″ tall)
- Existing features integrated: Pool, spa, and covered outdoor kitchen with hip roof
- Site condition: Pre-existing herringbone paver deck
- Build duration: ~12 working days post-permit
- Investment tier: Ultra-Premium ($80,000 – $90,000 range)
- Contractor: Top Tier Home Building Solutions (CGC1527718)
What Makes This Brooksville Pool Cage Stand Out
Four design choices separate this project from a stock pool cage build — and they’re worth understanding if you’re evaluating quotes from different Hernando County contractors.
1. Custom Mansard Roof Sized for a Two-Story Home
Most residential pool cages in Florida are designed around single-story homes. The roof line is short, the framing is light, and the structure tucks under the eave of the house without much fuss.
A two-story home changes everything. The cage has to clear a much taller eave — often 18 to 22 feet from the slab — without looking stubby or skeletal next to the house. The proportion has to read as architectural, not utilitarian.
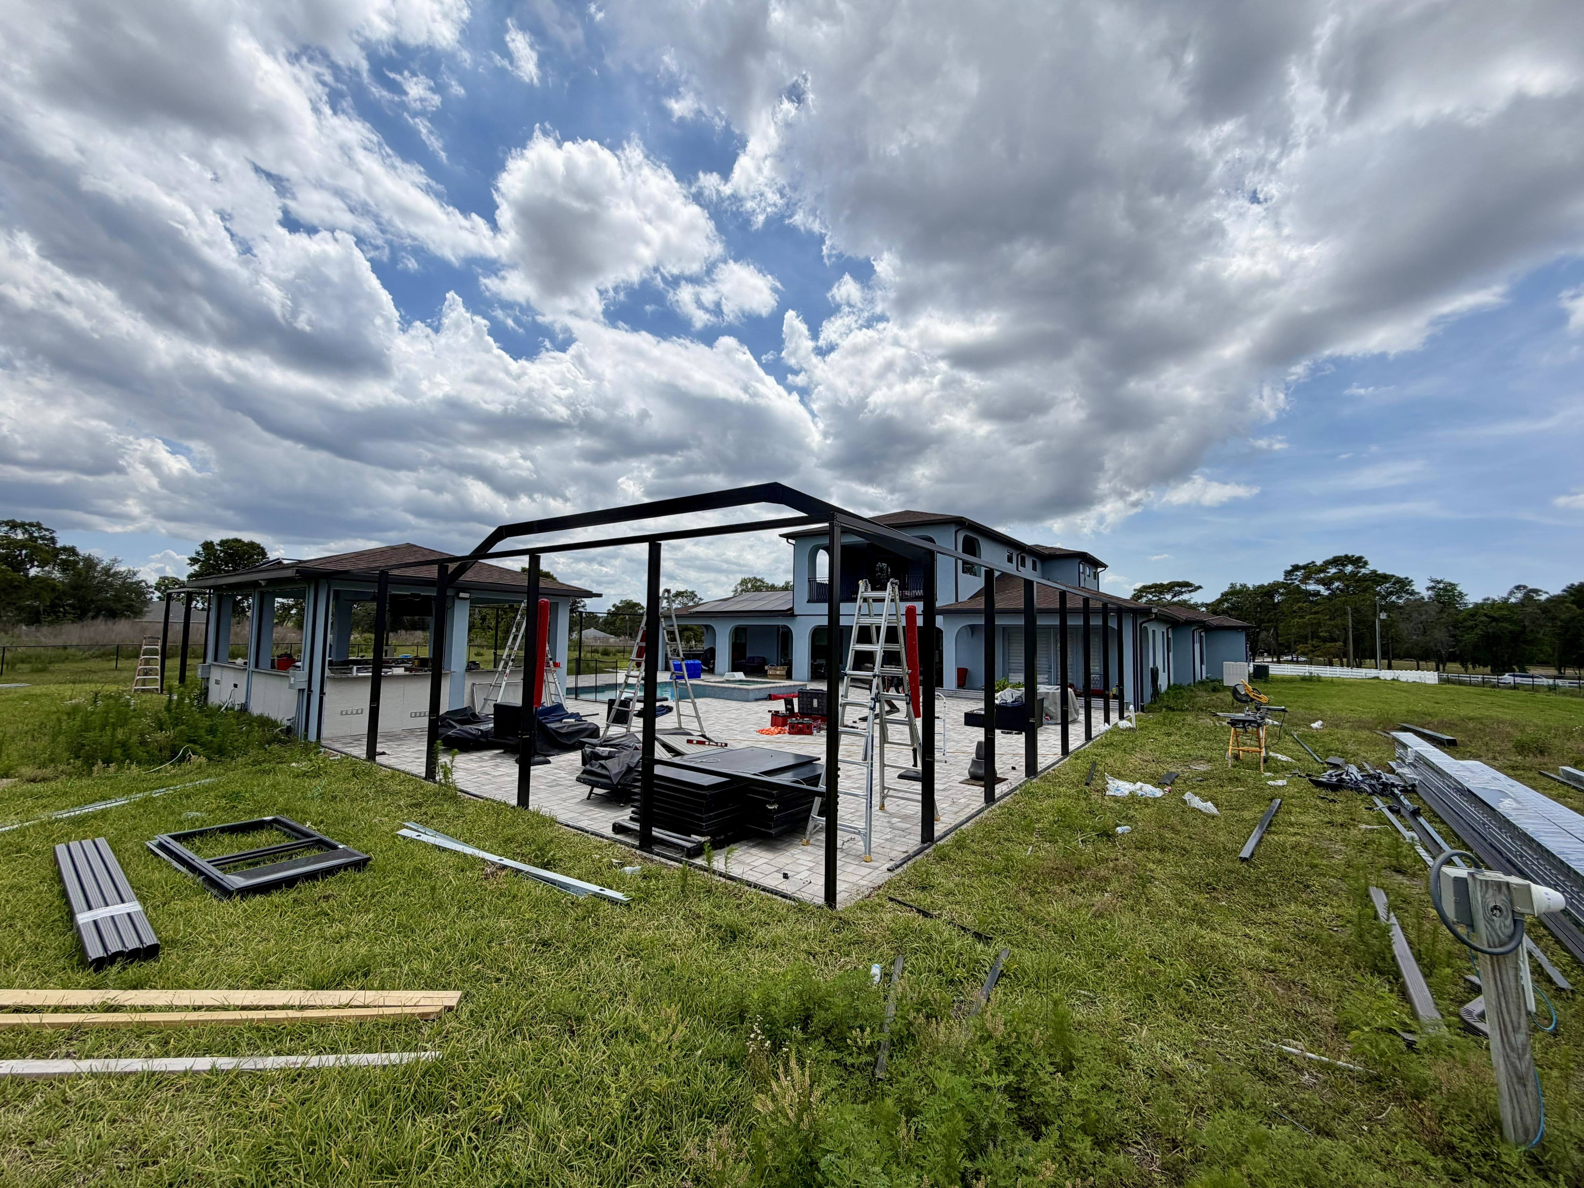
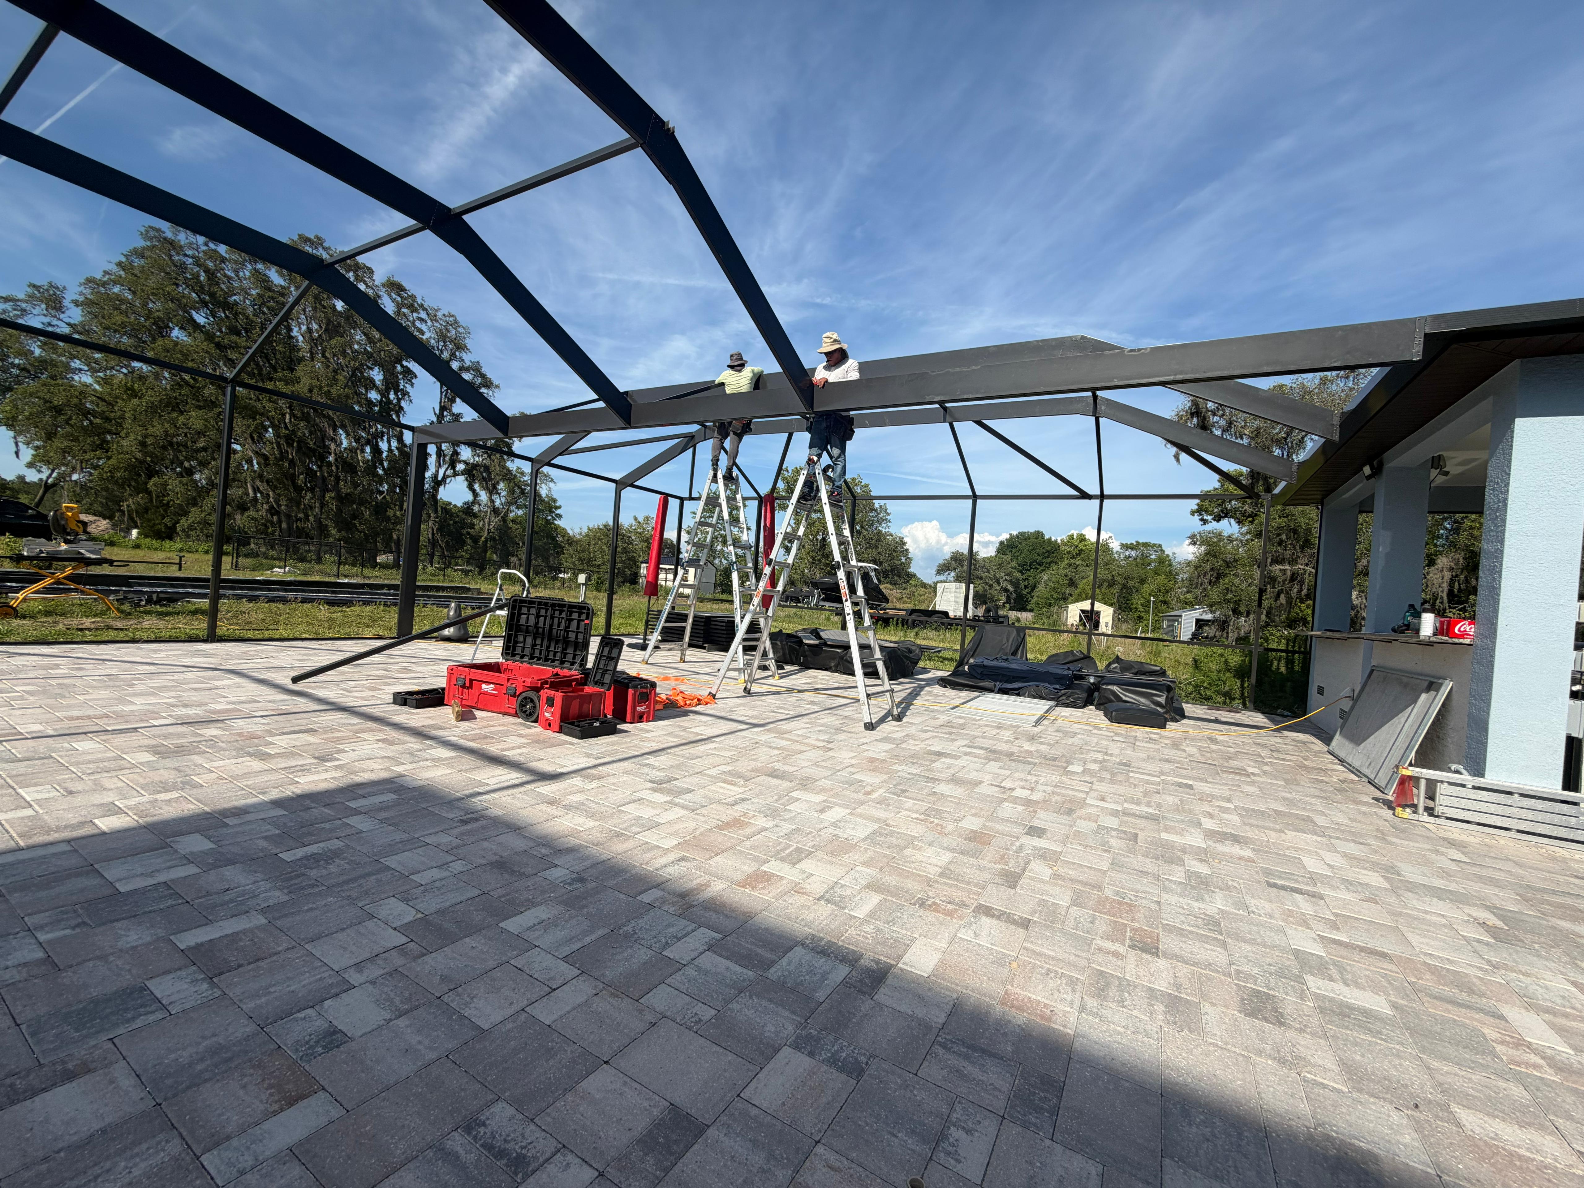
For this build, the answer was a custom mansard roof: a steep upper deck pitched into a flatter lower roof, with a hip-roof transition where the cage wraps around the existing covered outdoor kitchen. The mansard profile gives the structure interior height without forcing a single, oversized gable that would dwarf the patio. From outside, the roofline echoes the home’s tile roof rather than competing with it.
Mansard roofs are also the most demanding pool cage geometry to engineer and assemble. Every truss bay is a different shape, every connector plate has to be drilled to spec, and the order of operations is rigid: lower slope first, then the upper deck, then the apex. There’s no shortcut.
2. Oversized Aluminum Framing
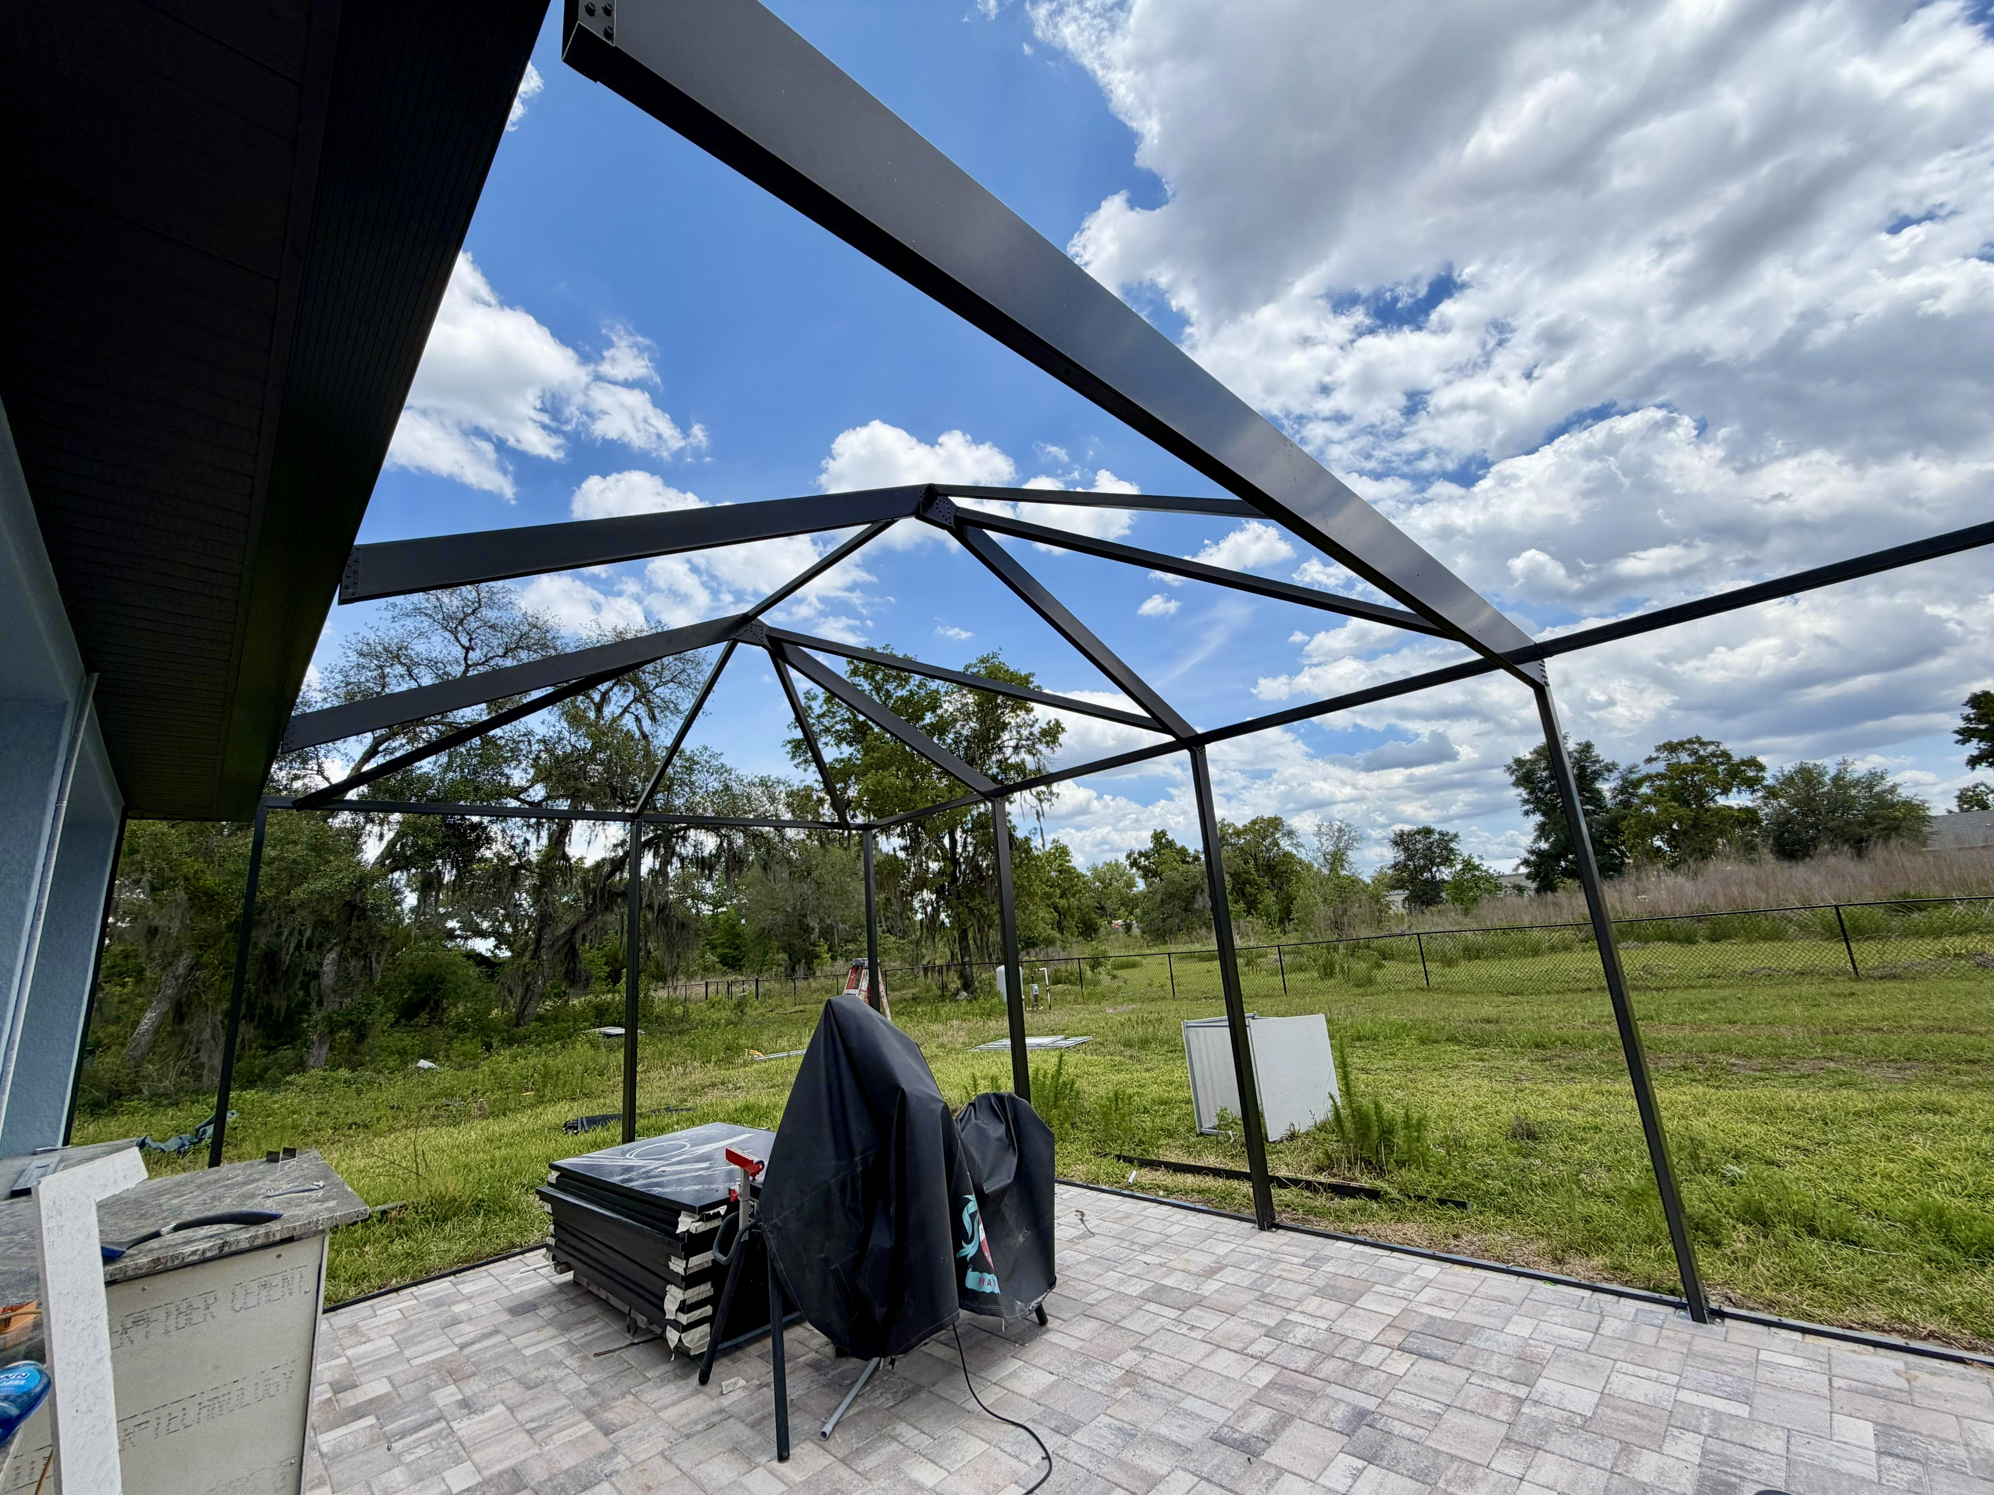
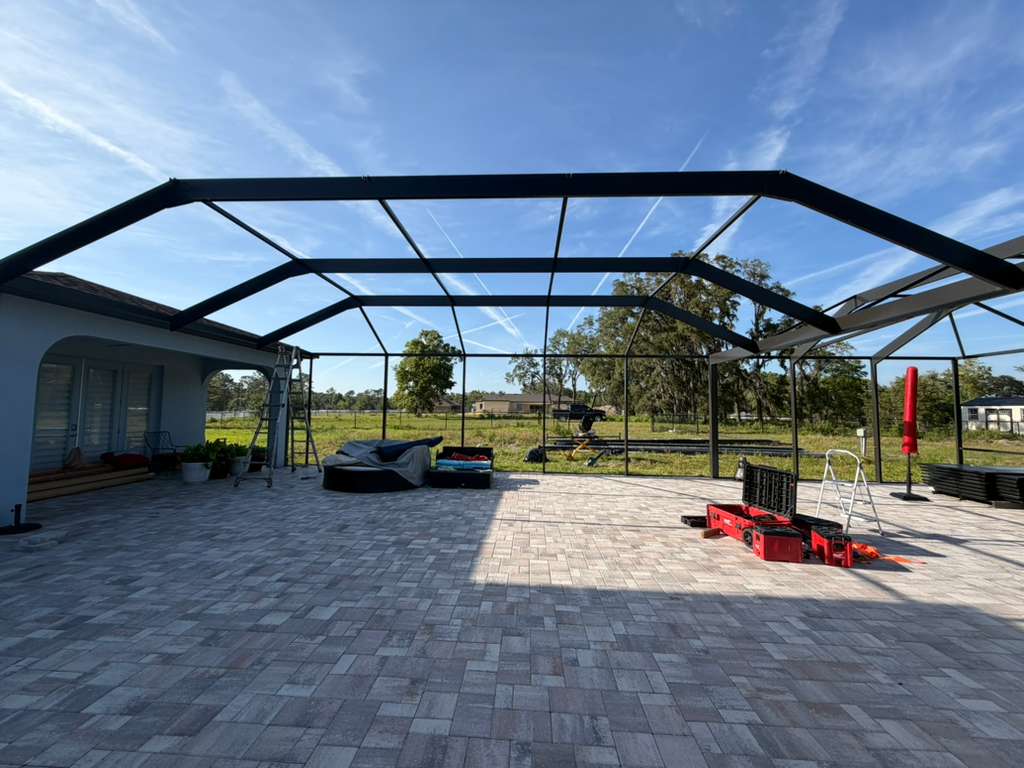
The corner posts and roof beams on this build are deliberately heavier than the residential standard. Look at the photos: those aren’t 2″×2″ profiles. They’re 2″×4″ and 2″×6″ architectural extrusions, and they’re there for two reasons.
Hernando County wind code. Brooksville’s inland location reduces hurricane storm-surge risk compared to coastal builds, but the county still requires every screen enclosure to meet specific wind-load ratings — especially on wide-open rural lots like this one, where there’s no tree line or neighboring structure breaking up the wind. Larger cages with longer wall spans need proportionally heavier uprights to pass engineering review. Undersizing the posts is the most common reason a pool cage permit gets kicked back in Florida.
Visual proportion against a two-story house. Smaller posts on a structure this size look skeletal — almost like the cage is drowning next to the home. The thicker profile reads as solid and intentional from every angle, both inside and outside. On a build that’s the centerpiece of the backyard, that visual weight matters.
The cost trade-off is real: heavier extrusions are typically 15–25% more expensive than standard profiles, and the labor to install them is slightly slower because each piece is heavier to maneuver. On a build at this scale, undersized framing simply isn’t an option.
3. Wrapping Around an Existing Outdoor Kitchen
Most pool cage builds start with an empty paver deck. This one didn’t.
The homeowner already had a covered outdoor kitchen with its own hip roof on the side of the patio, plus a swimming pool and an attached spa already in the ground. Those features had to stay exactly where they were. The new cage had to wrap around them, tie into the kitchen’s existing roof structure, and clear the spa’s plumbing without modification.
That kind of integration is one of the things that separates a contractor who builds pool cages from a contractor who builds this pool cage. A few of the choices it forced:
- The kitchen tie-in. Where the cage meets the kitchen’s hip roof, we used flashing and counter-flashing to keep the existing roof watertight. The cage frame attaches to the kitchen’s structural posts, not to the roof shingles directly
- Paver protection. The herringbone pavers were already in place and pristine. We worked from rolling carts and wood pads to keep grit and dropped tools off the pavers throughout the build
- Anchor placement. Anchors had to be located between paver joints, not through individual stones, so the deck looks the same the day we leave as it did the day before we started
- Spa clearance. The cage had to span the spa without any post landing where it would block access for service or future repair
4. Bronze-Black Powder Coat (Not the Standard White)
Most Florida pool cages still ship in white aluminum because it’s the default. Bronze-black is a deliberate upgrade — and on a property like this, it’s the right call.
Why bronze-black works on this build:
- Roof match. The home’s tile roof reads warm-tone brown. A white cage would clash with it. Bronze-black recedes
- Tree line “disappear” effect. Against the oaks and pasture behind the property, dark frames blend into the landscape. White frames stand out like a fence
- Premium read. Across high-end Florida builds, bronze-black has become the visual shorthand for “custom” the same way matte-black faucets did in interior renovations a decade ago
The trade-off: dark frames run a few degrees warmer to the touch in direct sun than white. It’s a cosmetic difference, not a structural one. The powder coat (AAMA 2603 specification) is rated for the temperature swings without fading or chalking for the structural life of the frame.
Materials & Specifications
For homeowners and inspectors who want the technical detail:
- Frame: 6063-T5 architectural-grade extruded aluminum, AAMA 2603 powder-coated finish in bronze-black
- Hardware: 304 stainless steel screws and through-bolts (zinc-plated fasteners corrode within 5 years on Florida builds)
- Screen mesh: 20/20 fiberglass, charcoal color, 0.0125″ diameter strands
- Kickplate: Aluminum panel kickplate, ~24″ tall, bronze-black to match the frame — protects the lower screen panels from lawn-care debris and weed-eater damage
- Wind rating: Engineered to Hernando County Building Code wind loads (140 mph design)
- Anchorage: Wedge anchors into the existing concrete sub-slab beneath the pavers, with the paver field carefully reset around each anchor
- Roof: Custom mansard profile with steep upper slopes for added interior height, hip-roof transition over the existing outdoor kitchen
- Cable bracing: Stainless steel cross-cables in the corners — engineered for lateral wind load on tall enclosures
Build Process: Day-by-Day
Permit & Engineering (2–3 weeks before build)
Before any aluminum touches the slab, Hernando County requires a stamped engineering drawing and a building permit. We handle the engineering submission and permit pull as part of the project. For a build at this scale and complexity, plan on 2–3 weeks of permit lead time depending on county workload.
Site Prep & Paver Protection (Day 1)
The existing paver deck and concrete sub-slab are surveyed for level, slope (for drainage), and structural integrity. Anchor points are marked along the perimeter — every 24 inches on the wall track, with additional anchors at every structural post location. Plywood and rolling carts are staged to protect the pavers throughout the build.
Post & Wall Plate Installation (Days 2–5)
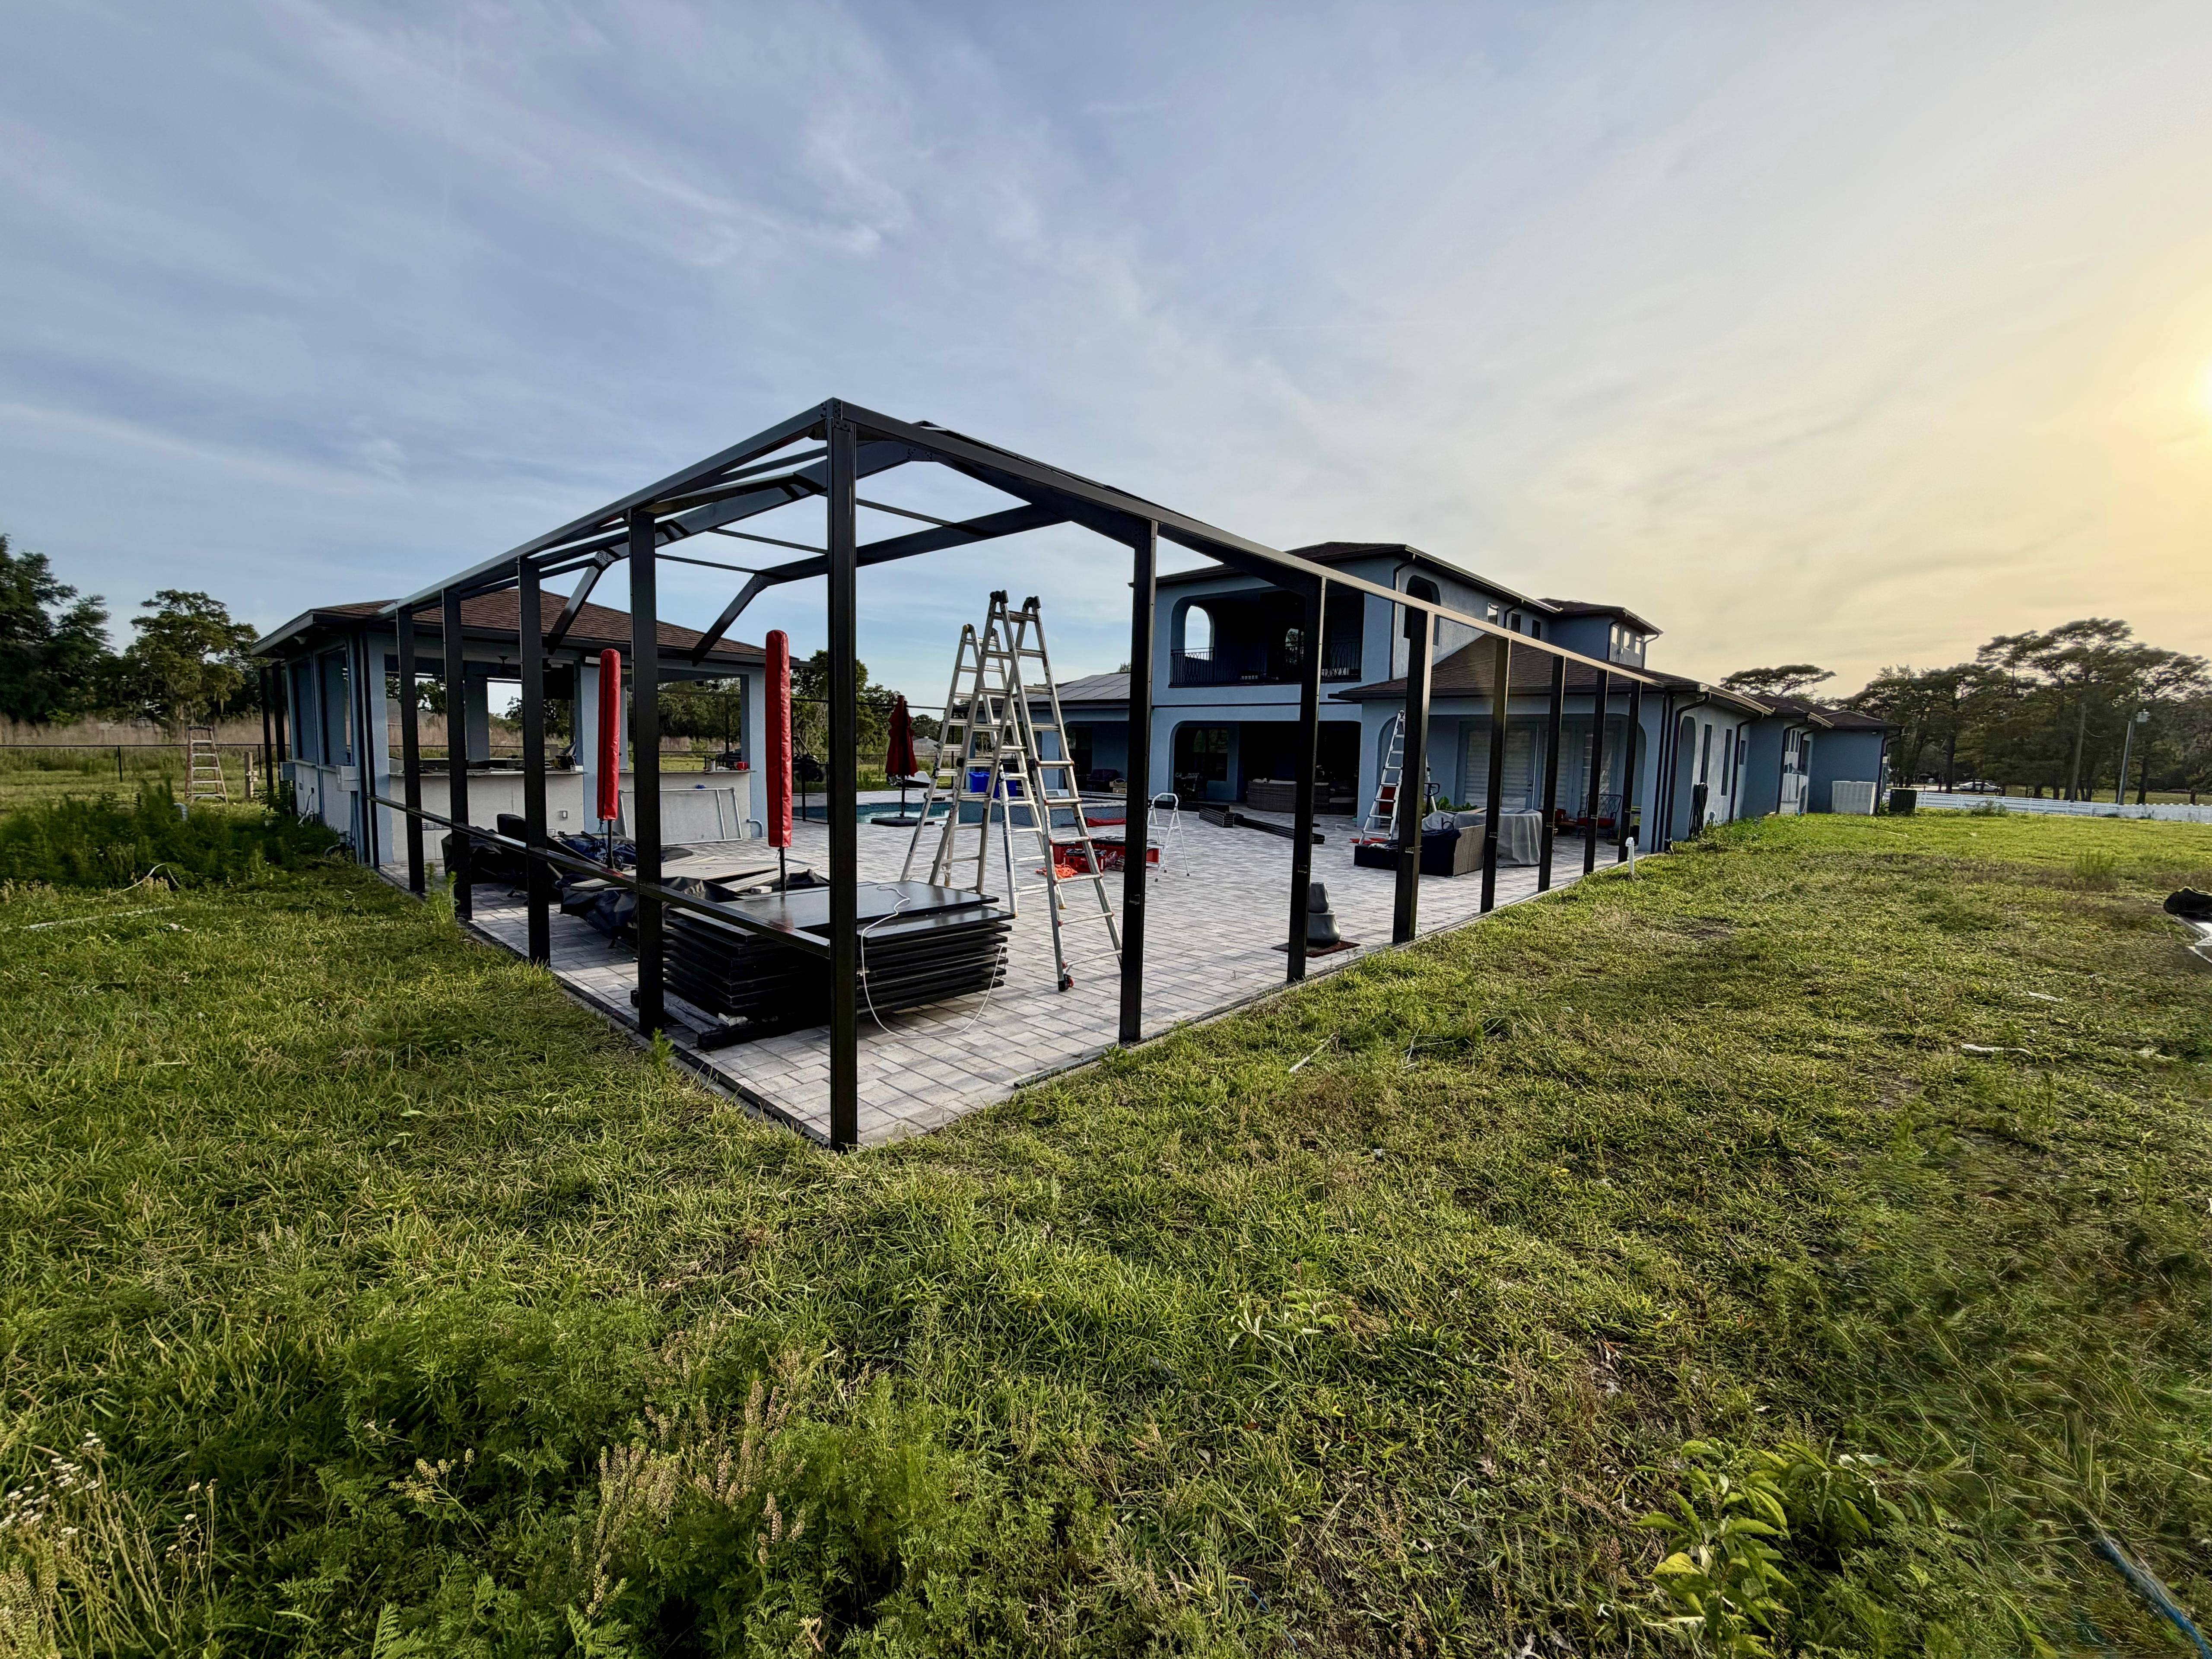
Wall plates are bolted down first, then corner posts, then the intermediate uprights. Every post is plumbed independently with a laser level before the next one goes in. On this build, we set the posts that wrap around the existing outdoor kitchen first — those have the tightest clearances and need to be perfect before the rest of the structure references off them.
Mansard Roof Assembly (Days 5–8)
The mansard roof goes up in layers. Lower slope first — the gentler-pitched outer ring that ties into the wall plates. Then the upper deck — the steeper pitched section that gives the cage its interior height. Then the truss connectors at the apex. Stainless-steel cable cross-bracing is installed last, before any screening starts.
Kickplate & Screening (Days 9–12)
Aluminum kickplate panels are installed at the base of every wall — they protect the lower screen from grass clippings and debris, and they hide the slab transition cleanly. Then each screen panel is cut to size, splined into the channel groove, and tensioned. The roof is the most time-intensive step: every triangular bay between the mansard trusses is screened individually.
Final Walkthrough & Inspection (Day 12)
The homeowner walks the structure with the install lead. Door operation, latch alignment, screen tension, paver cleanup, and cage-to-kitchen integration are all confirmed. The Hernando County inspector visits separately to sign off on the permit.
What Does a Build Like This Cost in Hernando County?
Pricing for pool enclosures varies dramatically with size, materials, roof complexity, and site conditions. For a project at this spec level — custom mansard roof, oversized framing, kickplate, 20/20 mesh, bronze-black powder coat, on existing pavers wrapping an outdoor kitchen — the typical 2026 ranges in Hernando County and the broader Tampa Bay region are:
- Standard pool cage (under 600 sq ft, single-slope or hip roof): $12,000 – $20,000
- Mid-size pool cage (600–900 sq ft, hip or simple mansard): $20,000 – $35,000
- Large premium pool cage (900–1,300 sq ft, custom mansard, oversized framing): $40,000 – $70,000
- Ultra-premium architectural (1,000+ sq ft, custom mansard with full integration to existing pool, spa, and outdoor kitchen): $80,000 – $120,000+
The Brooksville project shown here lands in the ultra-premium architectural tier — an $80,000 to $90,000 investment. The price reflects the custom mansard roof engineered to clear a two-story eave, oversized 2″×4″ and 2″×6″ architectural framing, integration with an existing covered outdoor kitchen and spa, the wrap-around scale, and the complexity of working over an existing herringbone paver deck without disturbing the stones. Your actual quote depends on the slab condition, roof complexity, screen upgrades, door count, integration with existing structures, and any electrical or lighting features included.
For a deeper cost breakdown by feature on similar enclosure types, see our 2026 Pool Cage Installation Cost Guide for Tampa Bay — most of the same materials and engineering principles apply across the metro.
Why a Mansard Pool Cage Fits Two-Story Florida Homes
Mansard pool cages are uniquely suited to two-story Florida homes for three reasons.
1. They scale up gracefully. A simple gable or hip roof on a cage this large would either look squat (if pitched too low) or like a circus tent (if pitched too steep). The mansard’s two-pitch profile gives you generous interior height without a single dramatic peak. Against a two-story home, the cage roofline reads as proportional, not undersized.
2. They handle wide rural lots. Brooksville and Hernando County include some of Florida’s last truly rural-feeling residential lots — open pasture, mature oak hammocks, no tight HOA setbacks. Wide lots mean wide wind exposure, and mansard structures with their layered roof geometry distribute wind load better than single-pitched roofs of equivalent footprint.
3. They preserve the view in every direction. Combined with panoramic side walls (no horizontal mid-rails) and a charcoal mesh that visually disappears against the sky, a mansard pool cage gives you a 360-degree connection to the property without the bug pressure that makes Florida outdoor living unusable from May through October.
There are situations where a different structure makes more sense. If you want year-round climate-controlled outdoor space, a sunroom is the better fit. If you don’t have a pool and just want screened outdoor area, a bird cage is the lighter, more economical version of the same idea. We’ve covered the differences in detail in our Screen Enclosure vs Pool Cage guide.
The Finished Pool Cage
With the framing complete, the screen panels installed, and the final inspection passed, here is how the project came together. The finished enclosure does exactly what it was designed to do: it gives this Brooksville home roughly 1,100 square feet of screened outdoor living space that reads as an extension of the house rather than a structure bolted onto it.
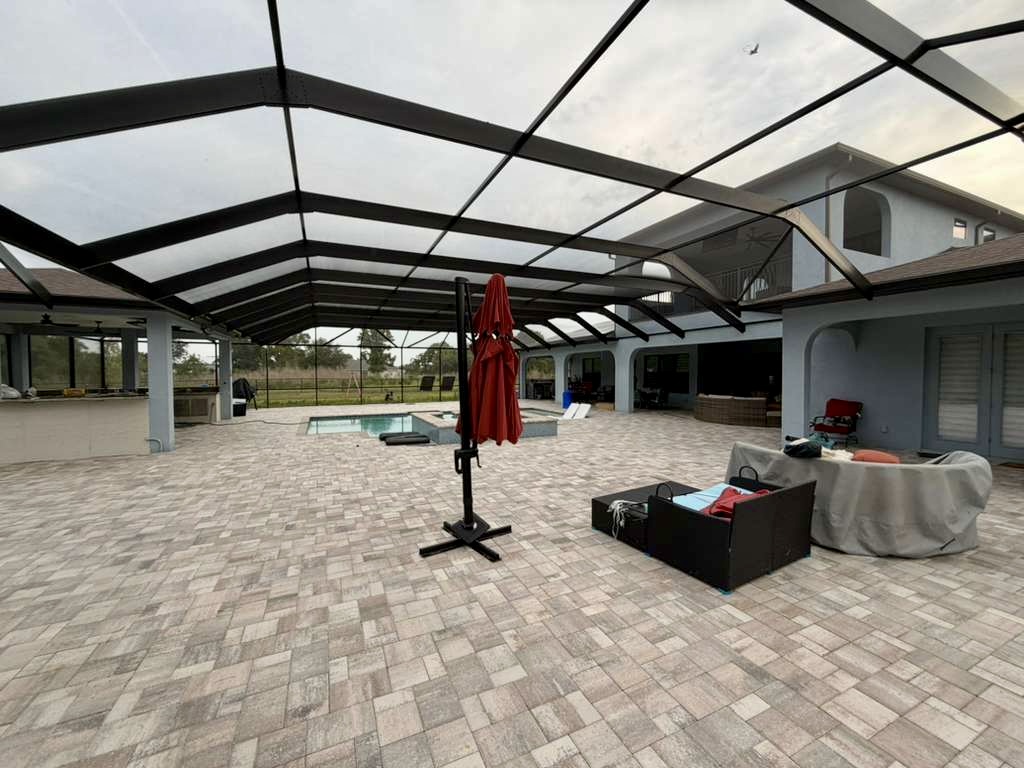
From inside, the custom mansard roof reads as architectural. The bronze-black framing frames the rural views instead of blocking them, and the charcoal 20/20 mesh visually disappears against the sky and tree line — you notice the oaks and the open pasture, not the screen.
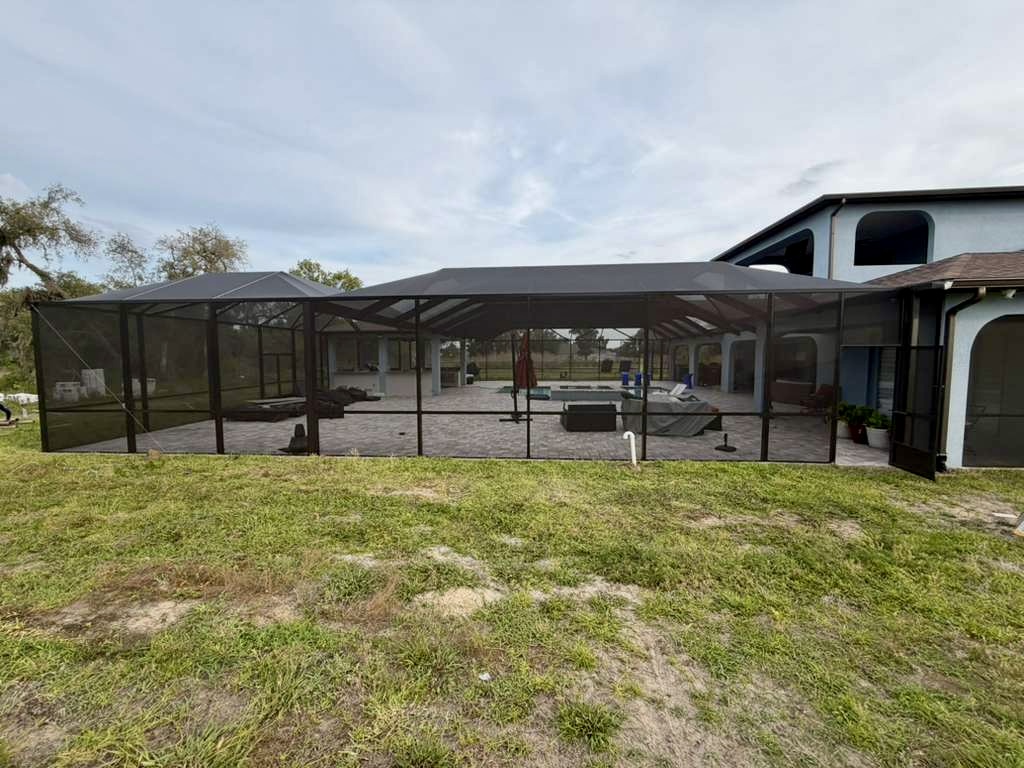
From outside, the proportion is the payoff. The two-pitch mansard profile gives the cage real height next to the two-story Mediterranean home, without the squat look or circus-tent look a single-pitch roof would have produced at this scale. The oversized 2″×4″ and 2″×6″ framing reads as solid and intentional from every angle.
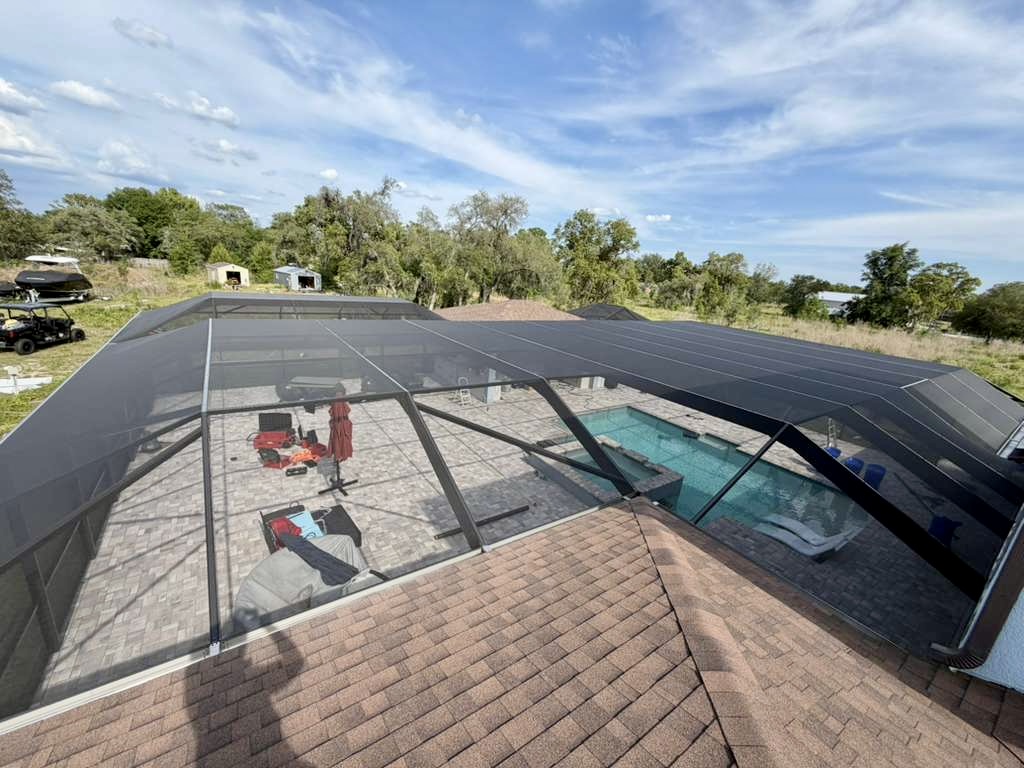
The aerial view shows the full footprint. The cage wraps cleanly around the existing pool, spa, and covered outdoor kitchen, tying into the kitchen’s hip roof exactly as engineered. The herringbone paver deck, already in place before the build, now sits fully screened and ready to use year-round.
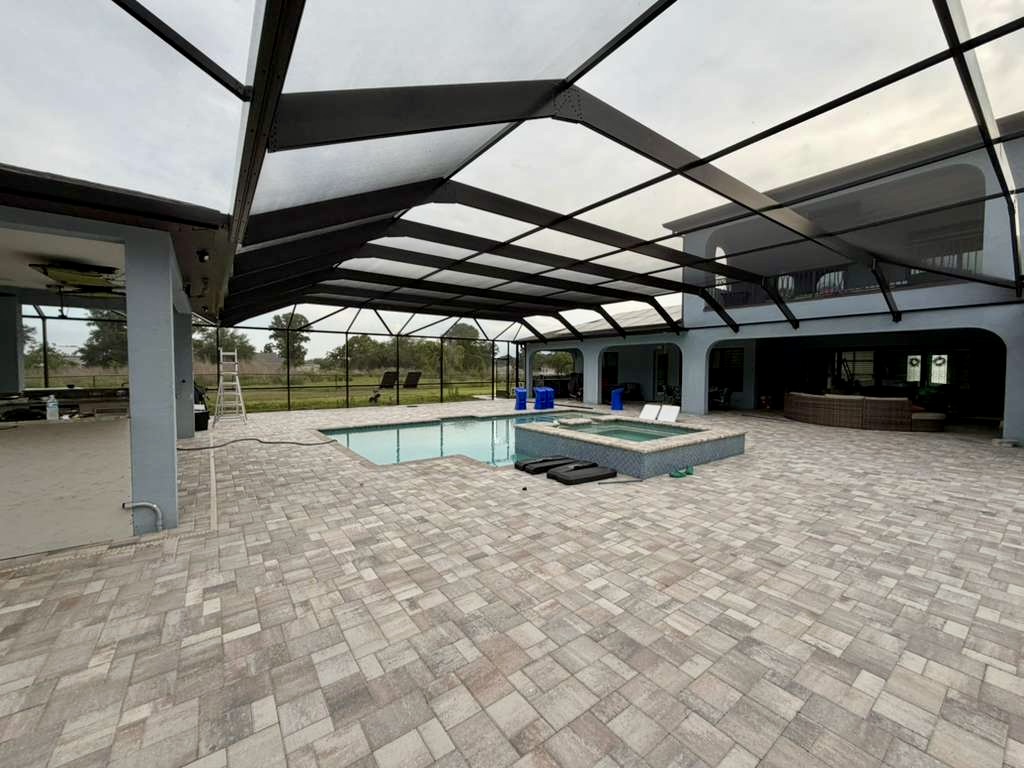
For the homeowner, the result is a backyard that is finally usable from May through October without the bug pressure that makes unscreened Florida patios miserable in summer, and a structure engineered to outlast the next several decades of Hernando County weather.
Maintenance & Warranty
A pool cage built to this spec is low-maintenance, but not zero-maintenance:
- Screen rinse: Twice a year, hose down the screens to clear pollen, dust, and lawn-clipping debris
- Frame inspection: Annually, check for any loose hardware — especially after hurricane season
- Re-screening: Plan for re-screening at year 10–15. The aluminum frame outlasts the screen by decades
- Cable tension: Cross-bracing cables can be re-tensioned every 3–5 years if needed
- Kickplate cleaning: A quick wipe-down once or twice a year keeps the powder coat looking new
Top Tier Home Building Solutions backs every pool cage build with a 10-year structural warranty on the aluminum frame and a 1-year workmanship warranty on screens, hardware, and installation.
For a complete year-round care schedule, see our Florida Pool Cage Maintenance Checklist.
Frequently Asked Questions
How much does a pool cage cost in Brooksville, FL?
For a typical residential pool cage in Brooksville, expect $11,000 to $18,000 for a standard build (under 600 sq ft, hip roof, 20/20 mesh) and $28,000 to $48,000 for a premium custom mansard build (900–1,300 sq ft) like the project shown here. The biggest price drivers are footprint, roof geometry, frame profile size, and any integration with existing pools, spas, or outdoor kitchens.
Do I need a permit for a pool cage in Hernando County?
Yes. Hernando County — and every county in Florida — requires a building permit for any screen enclosure attached to a residence or built around a pool. The permit ensures the structure meets local wind-load and pool-barrier code. Top Tier Home Building Solutions handles permit applications and engineering drawings as part of every project, so you don’t deal with the county directly.
How long does a custom mansard pool cage take to build?
Plan on 2–3 weeks of permit and engineering lead time before the build starts, and 10–14 working days of on-site construction for a build of this size and complexity. Standard rectangular pool cages with simpler roofs typically install faster — 6–8 working days post-permit.
Can a pool cage be built around an existing outdoor kitchen and spa?
Yes — but the integration adds engineering work. The cage frame has to tie into the existing roof structure cleanly (without compromising the kitchen’s waterproofing), and the post layout has to clear plumbing, electrical, and access paths for the spa. We do a free site evaluation as part of every estimate to map out the integration before pricing the project.
Why choose bronze-black instead of white aluminum for a pool cage in Florida?
Bronze-black powder coat is the premium upgrade. It complements warm-tone roof tile, “disappears” visually against tree lines, and reads as architectural rather than utilitarian. The trade-off is a slightly warmer surface temperature in direct sun — cosmetic, not structural. The AAMA 2603 powder coat is rated for the heat without fading. On premium builds, it’s almost always the right call.
What’s the difference between a pool cage and a bird cage?
A pool cage is built around an existing or planned swimming pool, with screen on the roof and walls plus a pool-barrier-compliant door. A bird cage is the same general structure but built around a non-pool patio area — used to create insect-protected outdoor living space without a pool. Materials and engineering are nearly identical; the difference is whether the structure has to satisfy Florida pool-barrier code at the entry door. Our Bird Cage Enclosure Florida guide walks through the differences in detail.
Building a Pool Cage in Brooksville, FL?
If you’re considering a custom pool cage, screen enclosure, or pool-deck upgrade for your Florida home — whether in Brooksville, Spring Hill, Weeki Wachee, Masaryktown, or anywhere across Hernando County and the broader Tampa Bay metro — we’d be glad to walk your property and give you a clear, written estimate. No high-pressure sales calls, no hidden fees.
- Licensed Florida General Contractor #CGC1527718
- 20+ years building exterior enclosures across the Tampa Bay metro
- Engineering, permitting, and HOA coordination handled in-house
- 0% financing available for qualifying projects
Request your free pool cage estimate →
Or call us directly at (813) 531-7170.
For more on what we offer, see our pool cage installers in Tampa Bay, our coverage area in Hernando County, or our companion build spotlight Florida Bird Cage Build in Parrish.