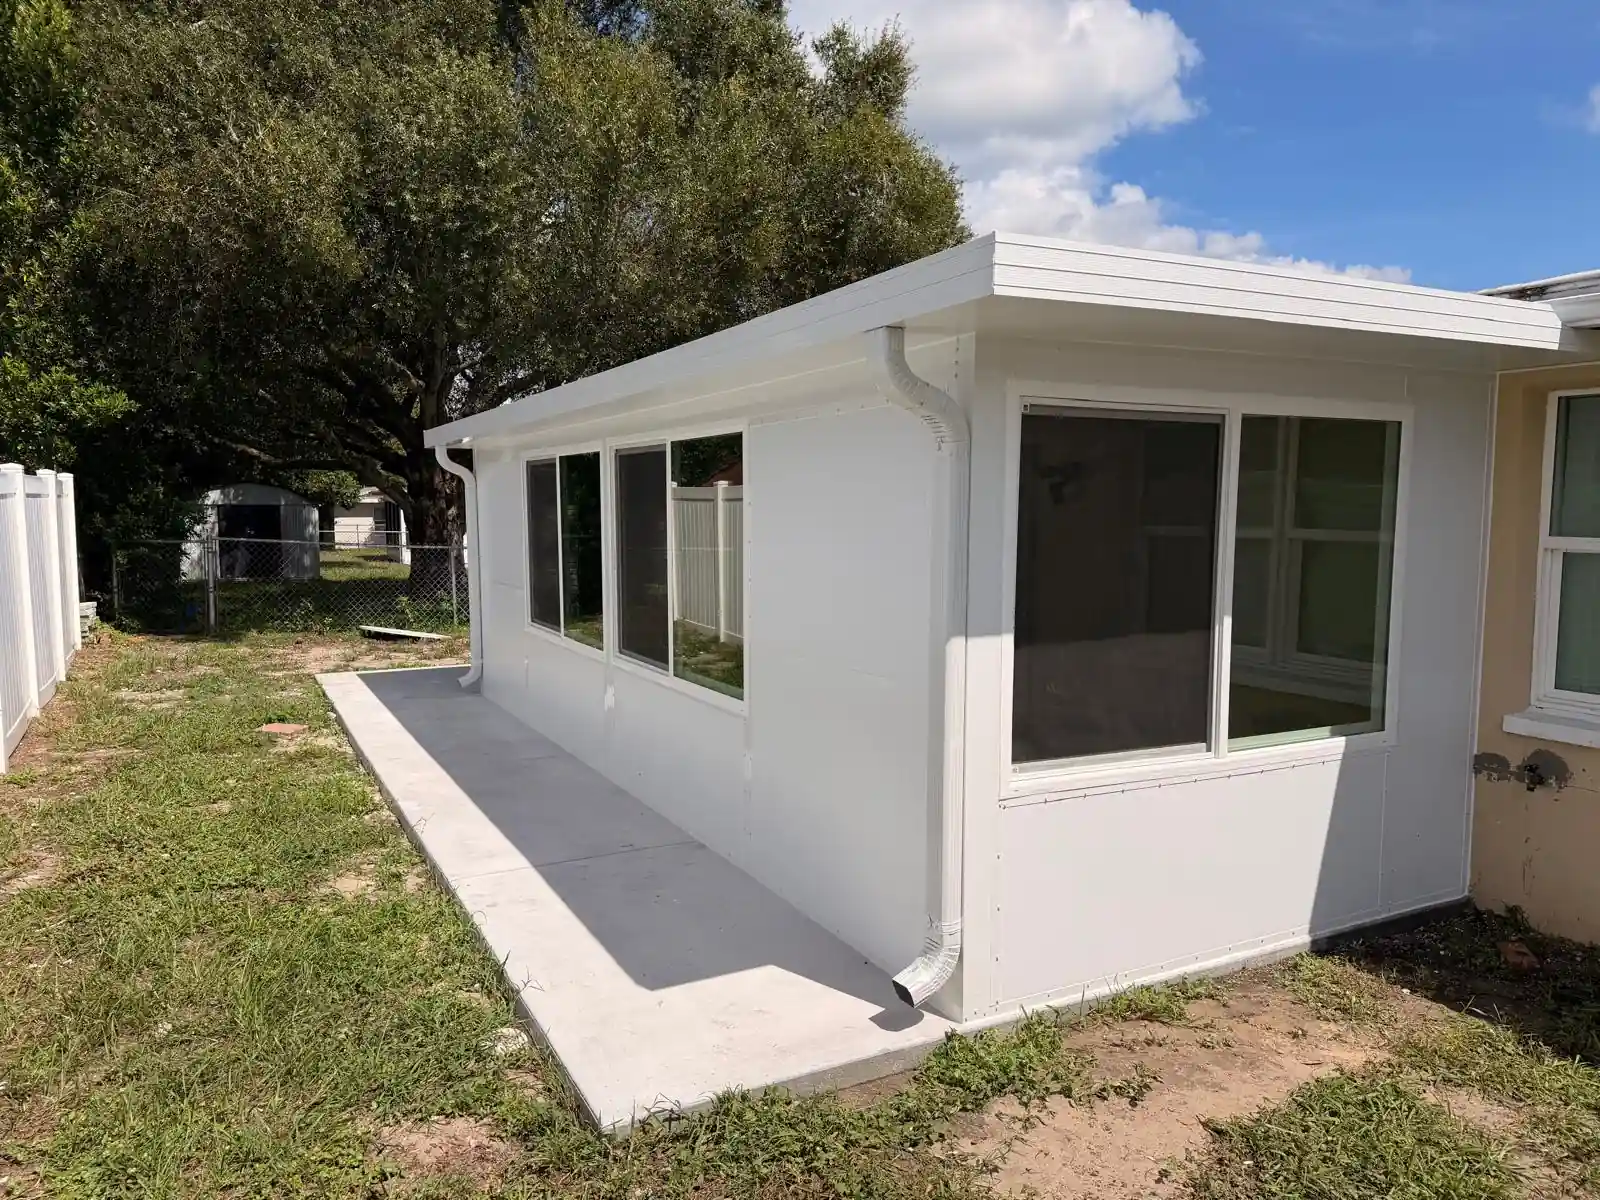
Quick answer: A Florida room is Florida’s name for a sunroom: a bright, window-lined room at the back of the house, usually facing the yard or the pool. In Tampa Bay it is built either as a three-season Florida room ($12,000–$30,000) or as a four-season Florida room with air conditioning ($30,000–$55,000+). Turning an existing screened lanai into a Florida room is the cheapest route, at about $10,000–$25,000, if the roof, framing and slab can carry it. Every version needs a permit, and most projects take 8–16 weeks from signed contract to final inspection.
What Is a Florida Room?
“Florida room” is a regional name for a sunroom-style room with walls full of windows. Nobody is quite sure when the name started, but Florida rooms are usually tied to homes built before air conditioning was common, when jalousie windows let the morning breeze through the back of the house.
Today the name covers two different rooms. A three-season Florida room has glass or vinyl panels and a solid roof, with no heating or cooling. A four-season Florida room is fully insulated, with Low-E insulated glass and its own air conditioning. The name is the same; how you will use the room decides which one you need. If you already know you want one, see our sunroom and Florida room service.
Florida Room vs Lanai
| Screened lanai | Three-season Florida room | Four-season Florida room | |
|---|---|---|---|
| Walls | Screen | Glass or vinyl panels | Insulated walls and Low-E glass |
| Climate control | None | None | HVAC or a mini-split |
| Usable in August | Mornings and evenings | Warm | Yes |
| Counts as heated sq ft | No | Usually not | Yes, generally |
| Typical Tampa Bay cost | $6,000–$18,000 | $12,000–$30,000 | $30,000–$55,000+ |
A lanai is an outdoor space. A Florida room is a room. A three-season Florida room keeps out wind, rain and bugs, but it is not built to be cooled, so in Tampa Bay it is most comfortable from November through April. If you want to use the room in July for work, a gym or a playroom, plan a four-season room. For a side-by-side with patio enclosures, see our sunroom vs lanai vs patio enclosure guide.
Which Florida Room Fits How You’ll Use It
Before you think about glass or roofs, describe an ordinary day in the room. That answer matters more than the name, and it is the first thing we ask on a site visit.
- Sheltered afternoons, plants, a place to read in winter. A three-season room is usually enough, especially near the coast, where wind and rain are the main problem.
- A home office at 8 a.m., a gym or a playroom. You will use the room every day, in every season, so it needs to be a four-season room with its own cooling.
- An extension of the living room. If the room will open to the house with no door between them, it is designed as a true room addition on the home’s HVAC.
- Inland homes. Hernando, Polk and inland Sarasota and Manatee get colder winter nights than the coast, which tips the decision toward a four-season room if you want to use it after dark.
Our three-season vs four-season comparison covers the Florida code categories and NOAA cold-night records by county.
How Much Does a Florida Room Cost in Tampa Bay?
A three-season Florida room runs $12,000–$20,000 for 150–200 sq ft and $18,000–$30,000 for 250–350 sq ft. A four-season room runs $30,000–$45,000 with a mini-split and $35,000–$55,000+ when it is tied into the home’s HVAC. Converting an existing screened lanai costs about $10,000–$25,000. Our sunroom cost guide breaks the ranges down by type and size.
| Florida room type | Size | Typical Tampa Bay cost |
|---|---|---|
| Three-season, standard glass | 150–200 sq ft | $12,000–$20,000 |
| Three-season, large | 250–350 sq ft | $18,000–$30,000 |
| Four-season, mini-split | 150–250 sq ft | $30,000–$45,000 |
| Four-season, tied into home HVAC | 200–400 sq ft | $35,000–$55,000+ |
| Lanai conversion (existing slab and roof) | Existing footprint | $10,000–$25,000 |
These are the things that move your number:
1. Size
Price follows square footage. Most Florida rooms we quote fall between 150 and 400 sq ft.
2. What you can reuse
A slab and a solid roof that are already in place are the reason a lanai conversion costs less than a new build. If the slab can’t carry the room, new footings add cost.
3. The roof
An insulated aluminum roof and a shingled roof tied into the house cost differently and look different from inside. Both keep heat out far better than a thin cover.
4. The glass
Standard glass, Low-E insulated glass and impact-rated glass are three different price points. In wind-borne debris regions, the glass also has to meet the protection rules for your area (see the design section below).
5. Air conditioning
A four-season room with its own mini-split, or one tied into the home’s HVAC, is the biggest single step up in price. Electrical work, lighting and interior finishes add to it.
Can Your Lanai Become a Florida Room?
Many Florida rooms in Tampa Bay start as a screened lanai. Whether yours can be converted comes down to four checks we make on the site visit:
- A solid roof. A lanai under a screen roof has nothing to carry glass and a ceiling. A solid roof, matching the house or an aluminum panel roof, is the starting point.
- Framing that can be engineered for walls and windows. Glass panels are heavier than screen and take wind loads differently. The engineer checks the existing posts and beams against current Florida Building Code wind loads for your county.
- A slab that can carry the room. We evaluate the slab before the number goes on paper. If it can’t carry a conditioned room, footings become part of the quote instead of a surprise mid-project.
- How it meets the house. A room that keeps a door to the house and has its own mini-split is permitted differently from one that opens to the house on the home’s HVAC. Decide this early, because it changes the floor plan of the room next to it.
Most lanai conversions are three-season rooms. A conversion meant to be a four-season room needs the insulation and the glass specified from the start. A free on-site visit tells you whether your lanai qualifies.
Not sure which one your lanai can become? Book a free on-site visit and we’ll check the roof, framing and slab before anything goes on paper, or call (813) 531-7170.
Design It for August, Not for January
A Florida room that is beautiful in January can be unusable in August. The numbers explain why. From June through September 2026, the high at Tampa International reached 90°F or more on 90 of 122 days, including 23 days in August, when the average high was 90.8°F. At Sarasota-Bradenton, 27 days in August hit 90°F. From November 2025 through April 2026, monthly average highs at Tampa International stayed between 71°F and 85°F, with only two days at 90°F (NOAA daily station records). Plan the room for the hot half of the year:
- Sun exposure. A room facing west takes the strongest afternoon sun. Plan the glass, the shade and the roof for it.
- The roof. An insulated aluminum roof or a shingled roof tied into the house keeps the heat of the August sun out of the room.
- The glass. Low-E insulated glass helps a four-season room hold its temperature in a cold snap and stay usable in August.
- Air conditioning from the start. A room meant to be cooled has to be designed and permitted that way from day one. Turning a three-season room into a cooled room later can mean meeting thermal requirements its glass and frame were never built for.
- Wind protection near the coast. In wind-borne debris regions, which cover most of coastal Hillsborough, Pinellas, Manatee and Sarasota, the glass of a four-season room has to be protected. Impact-rated glass is the usual way to do it and adds about 15–25% to the price. We’ll go over what your area requires on the site visit.
- Lighting and power. On December 21 the sun sets in Tampa at 5:39 p.m. Plan outlets and lighting before the walls go up if you want to use the room after work.
What a Finished Florida Room Looks Like
We are a family-run contractor based in Tampa Bay, licensed in Florida (CGC1527718), with 25 years in the trade. Every Florida room we build starts with a site visit, where we check the slab before the number goes on paper. After that we handle the engineering drawings, the permit and the inspections.
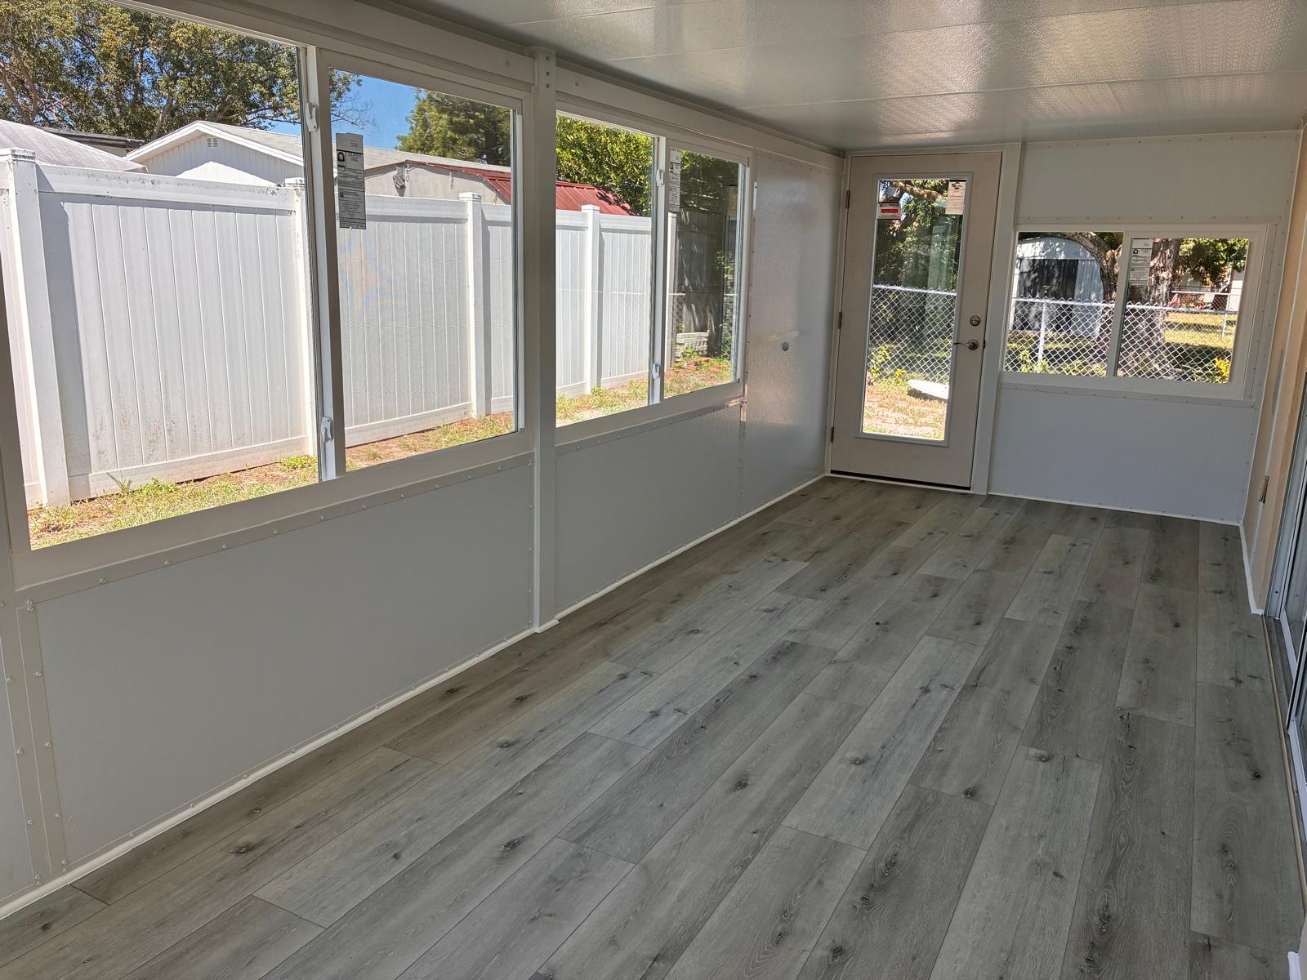
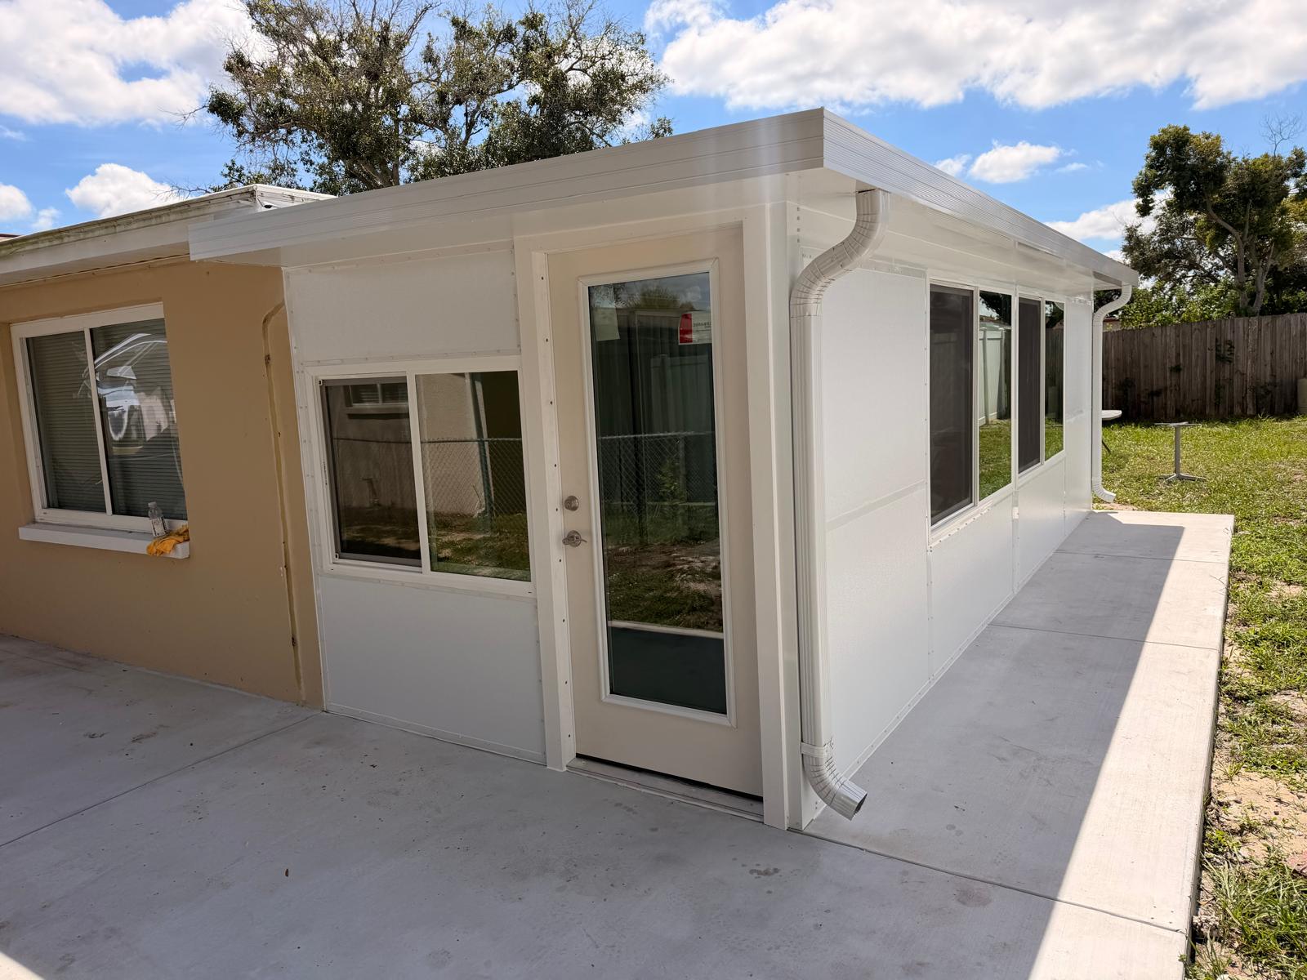
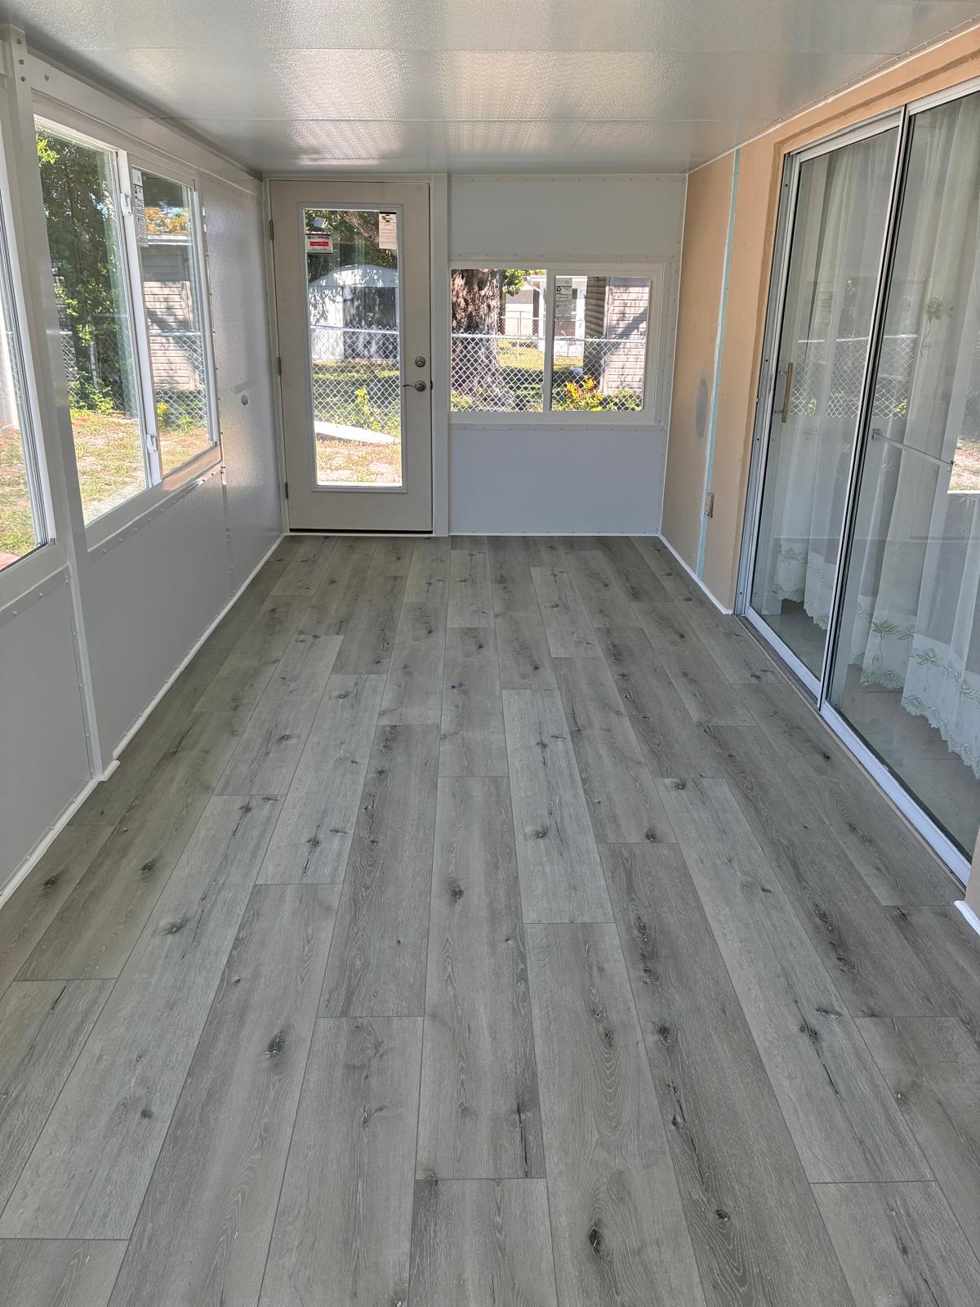
The room in these photos was added to the back of a single-story home. Its long side runs along the house, with a sliding glass door into the home. The other three sides have windows: a row along the outer wall, a wide window at one end, and a glass door to the yard with a window beside it at the other end. Outside, it has a solid roof with gutters and downspouts and a concrete walkway around it.
What a Homeowner Said
“We decided to do a Florida room or sunroom for our back lanai, we wanted all glass and some sort of energy efficiency. We contacted multiple installers and we had to make a decision, Top Tier Home and building solutions was the perfect choice for us. They are very professional and will answer every question you have.” Danielle Smith, Google review. You can read more reviews on our sunroom service page.
Permits
A Florida room is a structural addition, so it needs a building permit everywhere we work. If your home is inside city limits (Tampa, St. Petersburg, Clearwater, Sarasota and others), the city issues the permit instead of the county. Many neighborhoods also need HOA approval for exterior changes. Official permit offices: Hillsborough County (hcfl.gov), City of Tampa Construction Services (tampa.gov), Pinellas County (pinellas.gov), Manatee County (mymanatee.org) and Sarasota County (scgov.net). Top Tier prepares the engineered drawings, submits the permit, coordinates the HOA and schedules the inspections.
Skip the permit and you can run into trouble at resale and with your insurer. A permitted room is one a buyer and an appraiser will recognize.
How Long Does It Take to Add a Florida Room?
Plan on 8–16 weeks from signed contract to final inspection. The permit is the longest step:
- Design and proposal: 1–2 weeks for on-site measurement and a written quote.
- Permit application: 1–3 weeks to prepare and submit the engineered drawings.
- Permit approval: 2–6 weeks, depending on the county’s workload.
- Materials: 1–2 weeks after approval.
- Installation: 3–7 days once the materials arrive.
- Final inspection: 1–2 weeks later.
Frequently Asked Questions
Is a Florida room the same as a sunroom?
In everyday use, mostly yes. “Florida room” is a regional name for a sunroom, and it can be a three-season Florida room or a four-season Florida room with air conditioning. The name alone does not tell you whether it has heating and cooling.
Can I turn my screened lanai into a Florida room?
Often. If the lanai has a solid roof, framing that can be engineered for walls and windows, and a slab that can carry the room, a conversion runs about $10,000–$25,000. A free on-site visit tells you whether your structure qualifies.
Can I add air conditioning later?
Not reliably. A three-season room is not built or permitted as conditioned space, so adding cooling later can mean meeting insulation and glass requirements its frame was never designed for. If you think you will ever want air conditioning, design and permit the room as a four-season room from the start.
Does a Florida room add square footage to my home?
Only a four-season Florida room generally counts toward heated square footage. A three-season room adds usable space but usually not heated square footage.
Get a Free On-Site Estimate
Top Tier Home & Building Solutions designs, permits and installs Florida rooms and sunrooms across Tampa Bay, Bradenton and Sarasota. Call (813) 531-7170 or request a free on-site estimate. Financing is available for qualified homeowners. Licensed Florida General Contractor CGC1527718.
Related Reading
- Sunroom & Florida Room Builders in Tampa Bay
- Custom Sunrooms in Tampa Bay: Cost, Types & Timeline
- Three-Season vs Four-Season Sunroom in Florida
- Sunroom vs Lanai vs Patio Enclosure
- Screen Enclosures & Sunrooms in Manatee County
- Sunrooms & Pool Cages in Sarasota County
- Financing
Sources
- NOAA NCEI, Global Historical Climatology Network Daily: Tampa International and Sarasota-Bradenton daily highs, October 2025 to October 2026: ncei.noaa.gov
- Flamingo Magazine, The Quiet Demise of Florida’s Room (2020): flamingomag.com
- Permit offices: Hillsborough County, City of Tampa, Pinellas County, Manatee County, Sarasota County